





Address
1105 Glendale Parkway, Spring Lake, NJ
Price
$ 1,100,000
Property Attributes
- MLS#22628303
- TypeSingle Family
- Listing Status Pending
- CountyMonmouth
- CitySpring Lake
- AreaSpring Lk Hts.
- NeighborhoodNone
- Zip07762
- StyleRanch
- Year Built1987
- Taxes$ 9082
- Price$ 1,100,000
- Bedrooms3
- Full Bathrooms2
- Half Bathrooms1
- Sqr Footage1675
- Lot Size0.14 Acres
Data Source:
Monmouth Ocean Regional REALTORS® (MOMLS)
Property Description
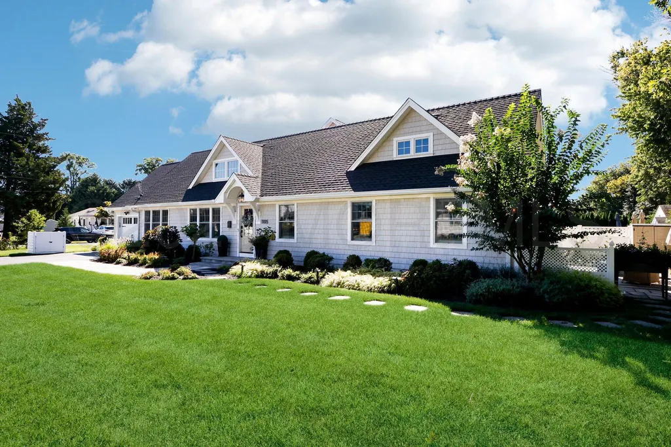
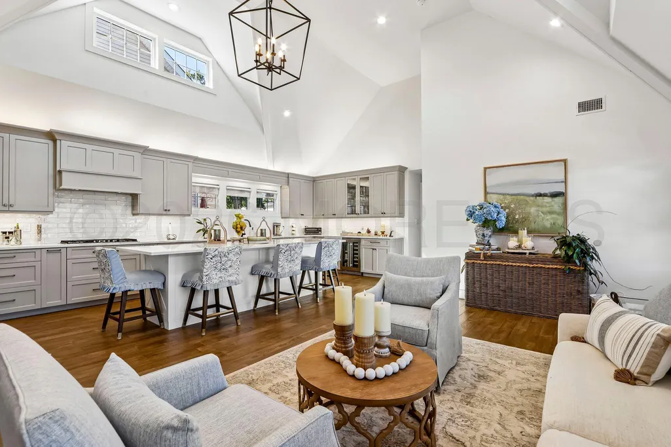
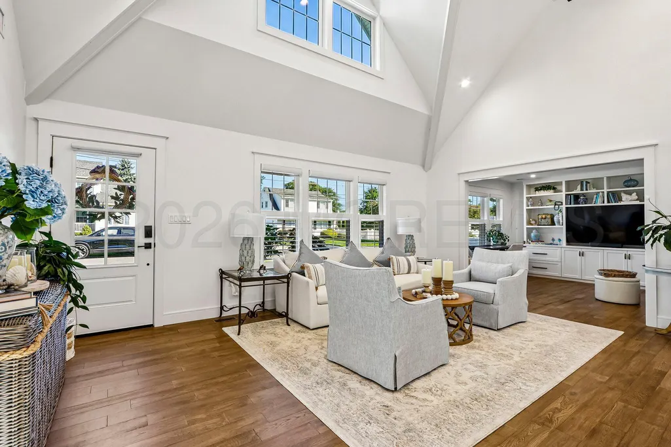
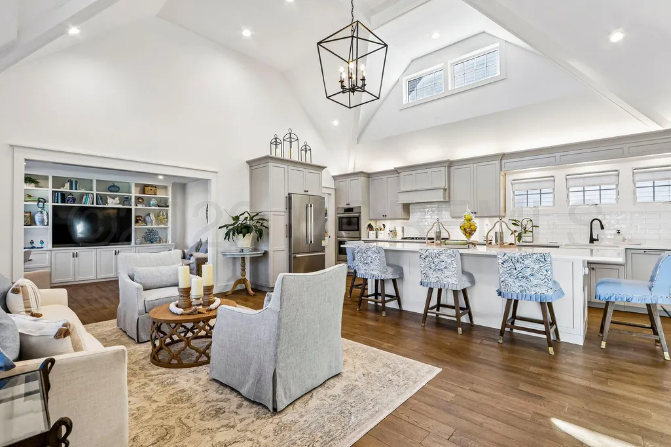
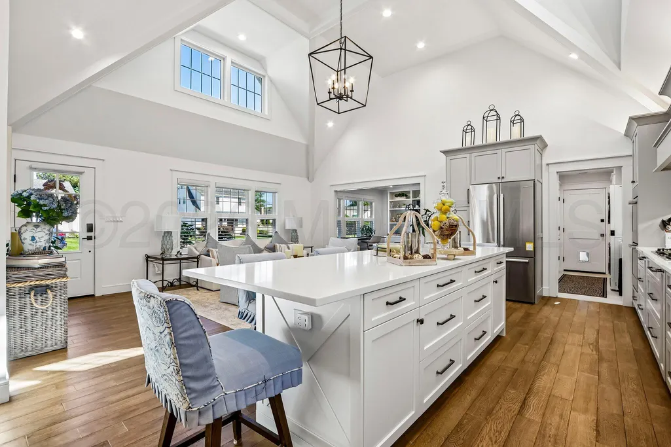
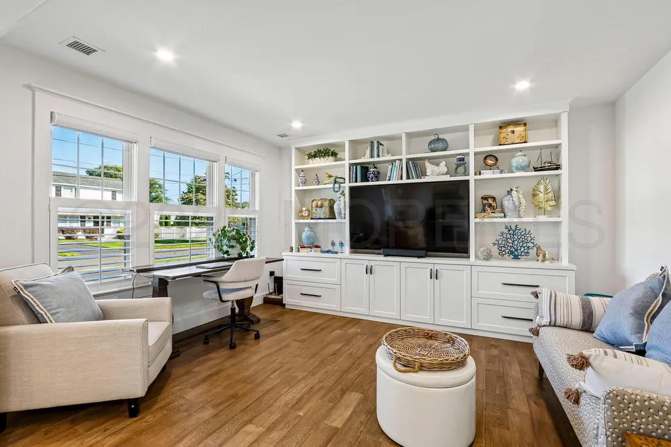
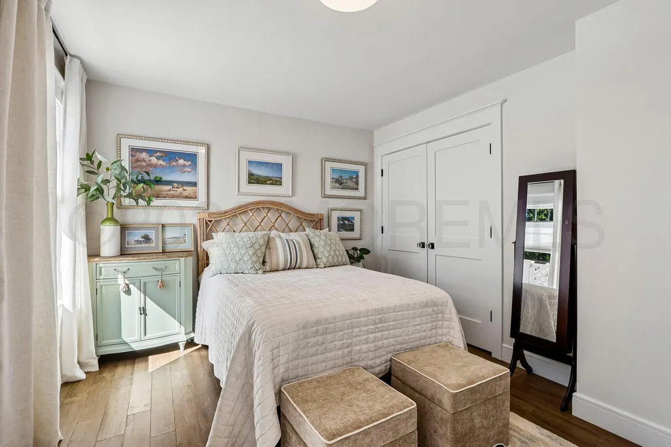
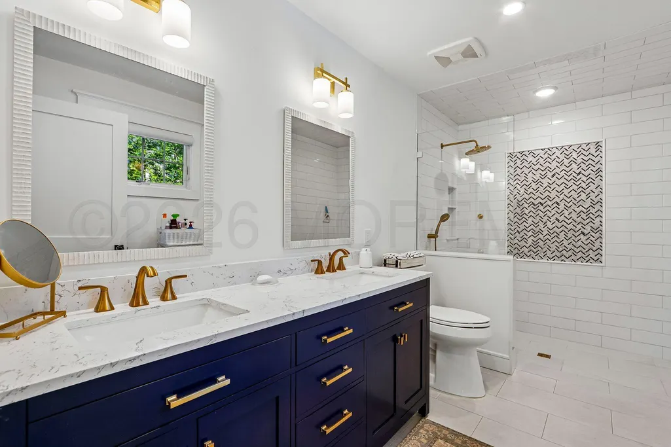
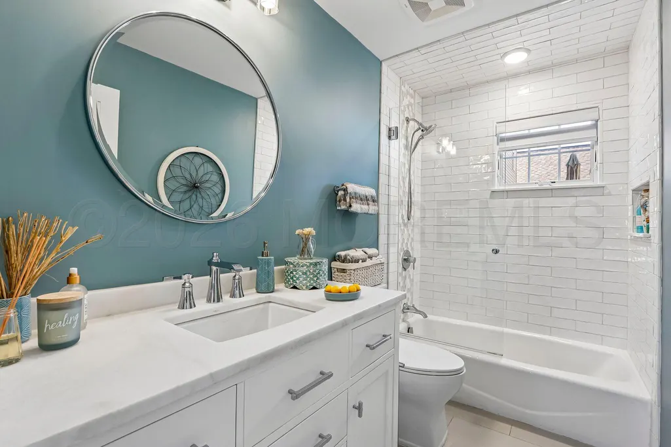
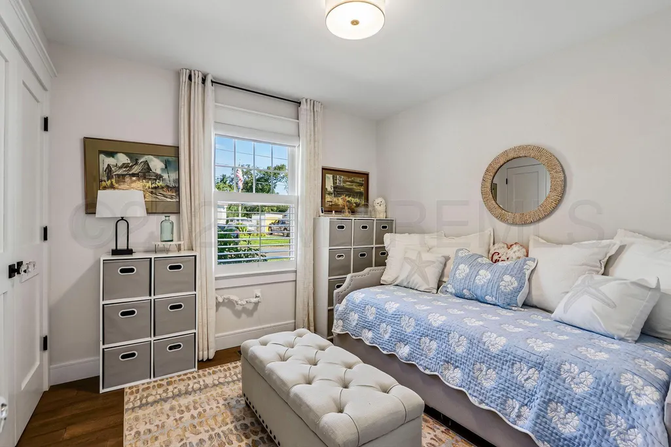
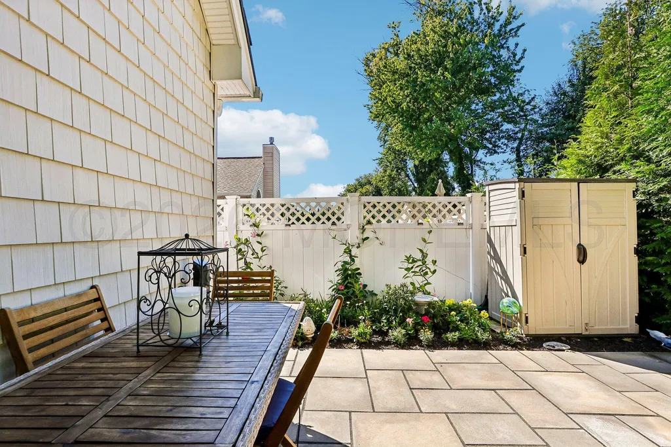
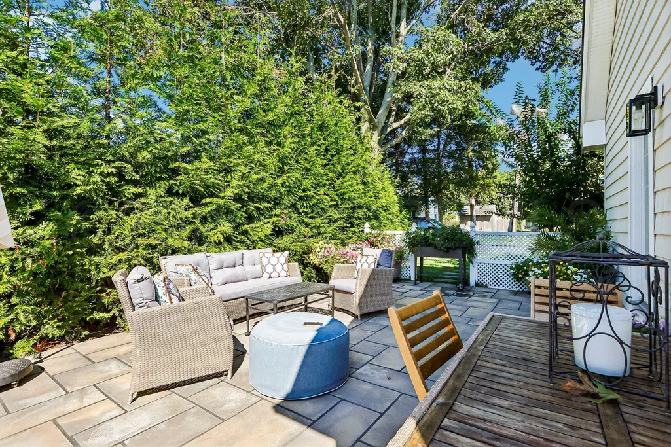
Impeccably renovated in 2022, this pristine Ranch is truly move-in ready! Thoughtfully designed for both everyday living and effortless entertaining, the open-concept floor plan features an expansive kitchen and living area anchored by a 12-foot island, abundant cabinetry, Bosch appliances, and a double oven—perfect for any gathering. The spacious living area showcases 15+ foot vaulted ceilings and an abundance of windows, creating a bright, airy atmosphere filled with natural light. White oak flooring throughout the home, adds warmth and sophistication. Garage has an EV charger. Outside, professionally landscaped grounds and a private patio provide a retreat for relaxing, dining and enjoying the flowers. Don't miss it !
| Elementary School | Middle School | High School |
|---|---|---|
| Old Mill Elementary School | Wall Intermediate Middle School | Wall High School |
| Price History | |
|---|---|
| 9/9/2026 | Listed $1,100,000 |
General Features
| Sewer | Public Sewer |
|---|---|
| Heating | Natural Gas,Forced Air |
| Cooling | Central Air |
| Garage Spaces | 1 |
| Architectural Style | Ranch |
| Stories Count | 1 |
| Property Subtype | Single Family Residence |
| County | Monmouth |
| Property Type | Residential |
| HOA | false |
| Attached Garage | true |
| Subdivision Name | None |
| Garage Y/N | true |
| Total Rooms | 9 |
| Full Baths | 2 |
| Status | Pending |
| Directions | From 35 left on Wall Rd then left on Emerson and right on Glendale Parkway. |
| City | Spring Lake |
| MLS Area | Spring Lk Hts. |
| Elementary School | Old Mill |
| Middle/Junior High School | Wall Intermediate |
| MLS Area Minor | Wall (WAL) |
| Standard Status | Pending |
| Year Built | 1987 |
| Tax Year | 2026 |
| New Construction | false |
| Tax Annual Amount | 9082 |
| Tax Assessed Value | 405800 |
| Other Structures | Shed |
| Zoning Description | Residential, Single Family |
| Patio/Porch Features | Patio |
| High School | Wall |
| Lot Size Square Feet | 6098.4 |
| Lot Size Units | Acres |
| Exclusions | Personal Items |
| Roof | Shingle |
| Senior Community Y/N | false |
| Assoc Fee Paid Per | None |
| Topography | Level |
| Accessibility | Roll In Shower |
Interior Features
| Basement | Crawl Space |
|---|---|
| Basement (Y/N) | false |
| Air Conditioning Y/N | true |
| Heating Y/N | true |
| Half Baths | 1 |
| Total Bedrooms | 3 |
| Total Baths | 3 |
| Interior Amenities | Attic,Attic - Pull Down Stairs,Built-in Features,Ceilings - 9Ft+ 1st Flr,Dec Molding,Recessed Lighting |
| Flooring | Wood |
| Main Level Bathrooms | 3 |
| Heating-Forced Air | true |
| Fireplace Y/N | false |
Exterior Features
| Parking Features | Direct Access,Paved,Asphalt,Driveway,Off Street,On Street |
|---|---|
| Water Source | Public |
| Waterfront Y/N | false |
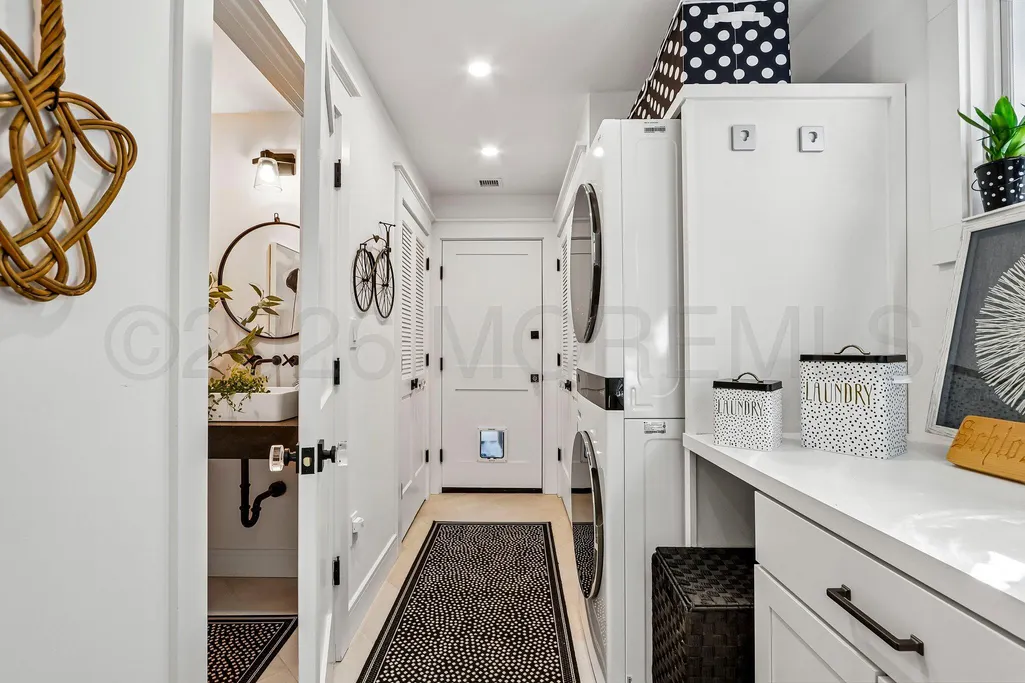
| Inclusions | Outdoor Lighting, Washer, Wall Oven, Window Treatments, Dishwasher, Dryer, Double Oven, Light Fixtures, Microwave, Stove, Refrigerator, Screens, Garage Door Opener, Gas Cooking |
| Lot Size Area | 0.14 |
| Building Area Total | 1675 |
| Lot Size Acres | 0.14 |
| Lot Dimensions | 121 x 50 |
| Exterior Amenities | Underground Sprinkler System |
Amenities
- Foreclosure
- Views
- Short Sale
- New Construction
- Adult 55+
- Lease To Own
- No HOA Fees
- Furnished
- Primary On Main
- Air Conditioning
- Seller Finance
- Green
- Fixer Upper
- Horse
- Golf
- Fireplace
- Deck
- Garage
- Basement
- Pool
Property vs Single Family Average in 07762
Price
Taxes
Year Built
 All information is believed to be accurate but is not guaranteed. Protected by Copyright© 2026 and is owned either by the Monmouth County Association of REALTORS; or by the developers of the software, Kunversion, LLC. All rights reserved. Each office independently owned and operated.
The New Jersey Real Estate Commission requires every licensed broker or salesperson with whom you list your property to give you a copy of this notice. The purpose is to help you comply with the New Jersey Law
All information is believed to be accurate but is not guaranteed. Protected by Copyright© 2026 and is owned either by the Monmouth County Association of REALTORS; or by the developers of the software, Kunversion, LLC. All rights reserved. Each office independently owned and operated.
The New Jersey Real Estate Commission requires every licensed broker or salesperson with whom you list your property to give you a copy of this notice. The purpose is to help you comply with the New Jersey Law
